Preparing a site for your garden sauna: ground, power and access
The most common cause of a delayed installation is an unprepared site: uneven ground, a cable that has not been run or a gate too narrow for the crane truck. Weather and late deliveries are rarely the issue.
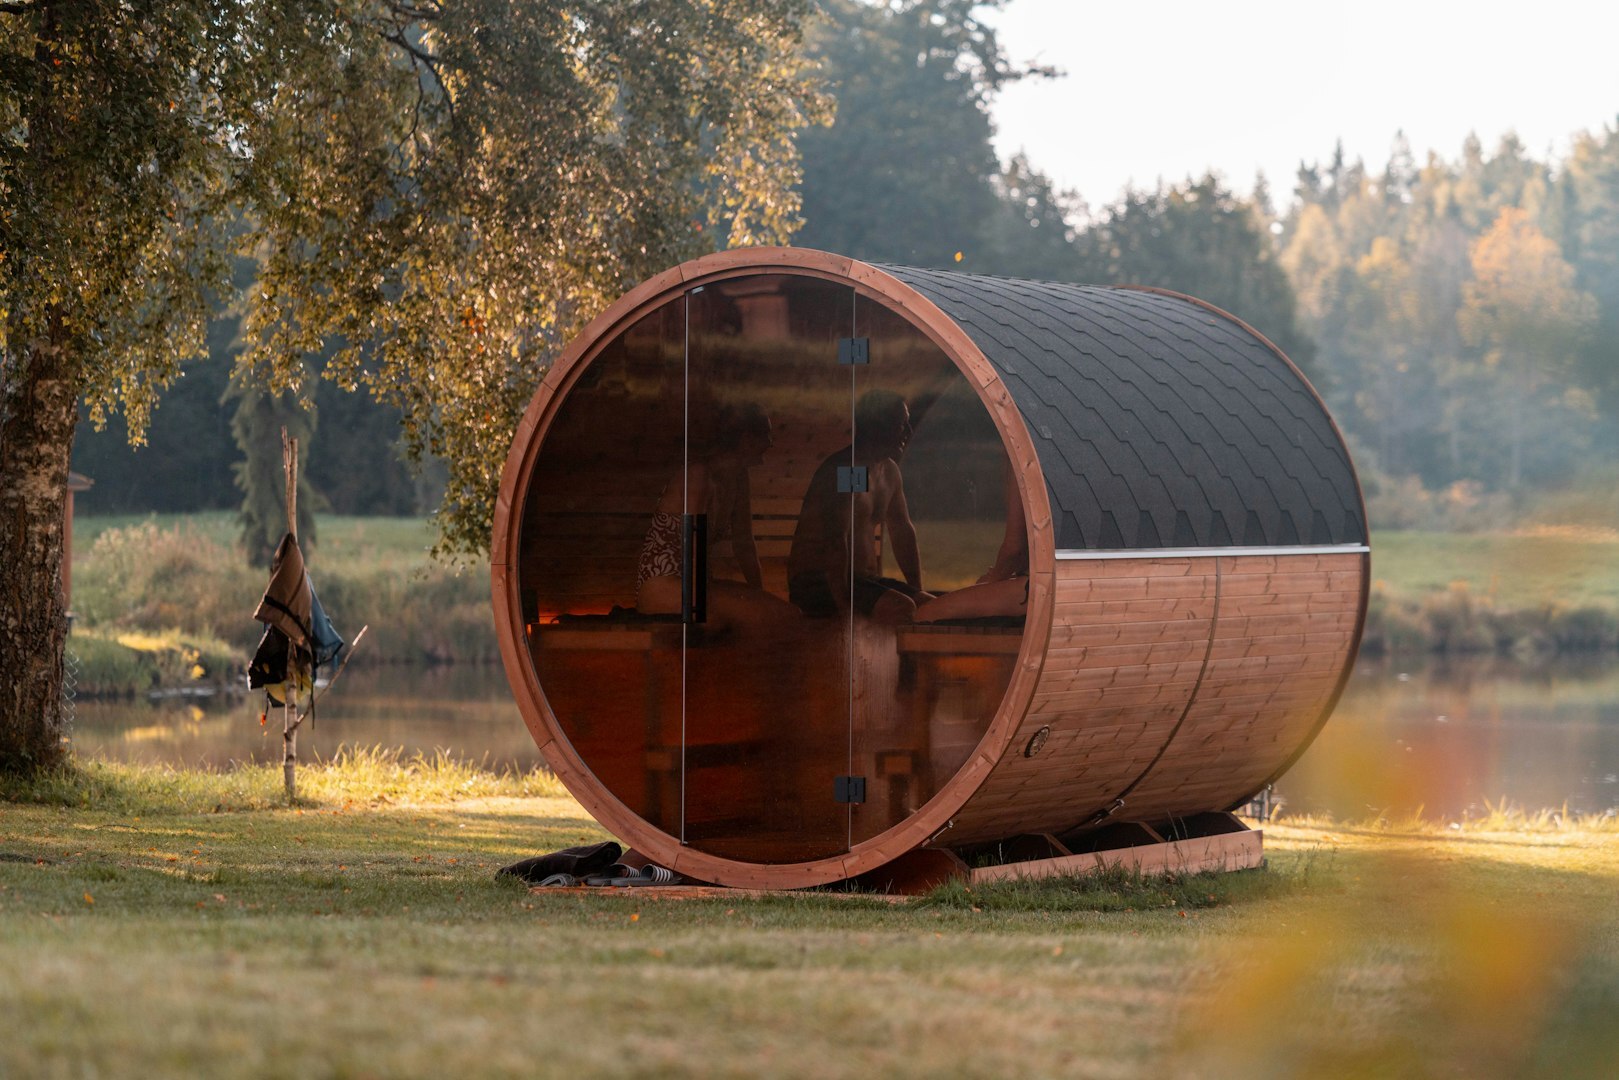
Choosing the right spot is half the work.
Your sauna arrives ready-built or in large modules. Installation itself usually takes a few hours, rather than days. Everything else happens beforehand, on your side. This article helps you make sure none of those preparations becomes a surprise on delivery day.
1. Choosing a location — before you start digging
Choose the location with three things in mind: convenience, the durability of the structure and privacy.
- Distance from the house. The shorter the walk, the more often you will use it, especially in winter. Twenty metres in November feels very different from five.
- Shelter from the wind. A sauna in an exposed position takes longer to heat and loses warmth more quickly once the heater is off.
- Distance from trees. Tree crowns drop leaves and resin onto the roof, and roots can lift the ground over time. Leave enough space.
- Privacy. Plan where you will stand after leaving the sauna. A neighbour’s window directly overlooking that spot can spoil the experience.
- Ground drainage. Avoid the lowest part of the garden, where rainwater collects.
2. Ground and foundations
A sauna does not need house-sized foundations, but it does need a base that is level, stable and ventilated underneath. One of three solutions is usually sufficient:
| Solution | When to use it | What to watch for |
|---|---|---|
| Concrete blocks or footings | The most common choice for garden saunas of a typical size | They must be level with each other and set below the topsoil layer |
| Concrete slab | Large modules, unstable ground or a planned hot tub as well | Provide a 1–2% fall so water does not collect beneath the structure |
| Compacted aggregate with paving slabs | A quick, reversible solution | Needs thorough compaction, otherwise it settles unevenly |
Two rules apply whichever option you choose. First: timber must not touch the ground — leave a ventilation gap, usually around fifteen centimetres. Second: a spirit level matters more than anything else. An unevenly positioned sauna can develop doors that no longer close properly after a month.
The most common mistake is a base prepared by eye the day before delivery. Concrete needs time, and newly compacted aggregate needs loading and a few days to settle. Plan to have the ground ready at least a week in advance.
3. Electrical supply
This is the stage that most often calls for a qualified professional. There is no sensible shortcut.
- Heaters up to around 3.5 kW usually run on a single-phase 230 V supply.
- Heaters of 6–9 kW and above generally need a three-phase 400 V supply, a dedicated circuit and appropriately rated protection.
- Cable size depends on heater power and the length of the cable run — a sauna tens of metres from the distribution board needs a different cable from one just five metres away.
- The circuit should have a residual current device (RCD), and equipment inside the sauna must be suitable for hot, humid conditions.
- An underground cable must be installed at the correct depth, with protection and warning tape.
Have a qualified electrician choose the cable size and protective devices and make the connection, including testing and an installation report. Give them the heater type and power rating. If you have not chosen it yet, prepare for the more powerful option. Adding a cable after laying the paving costs far more than installing a larger one at the outset.
4. Wood-burning heater and chimney
A wood-burning heater adds fire-safety and chimney requirements:
- Chimney passages through the roof and wall must be insulated and kept clear of combustible materials according to the heater manufacturer’s instructions. This is no place for improvisation.
- Chimney height and outlet position affect the draught. A chimney that is too low on a wooded site can fill the sauna with smoke.
- A spark arrestor at the outlet is always sensible, and essential beside trees or beneath a roof made from combustible material.
- The floor beneath the heater and the wall behind it need non-combustible protection to the extent specified by the manufacturer.
- Allow space for firewood and ash: a dry store beside the sauna and a metal bucket with a lid.
Treat chimney commissioning and regular flue inspections as standard practice rather than a paperwork exercise.
5. Water supply and drainage
The sauna itself needs no plumbed water supply; a bucket is enough. If you plan a shower or hot tub, think about it now. Adding it later means digging up a finished garden.
- Water supply: a pipe below the frost line, or a system that can be drained completely for winter.
- Drainage: shower water and water emptied from a hot tub need somewhere to go. Hundreds of litres released beside a foundation create a recurring problem.
- A shut-off valve in a frost-free location — so you can turn off the water without going out into the cold.
Anything you overlook before laying the paving will cost twice as much to fix later.
6. Access and unloading — the most frequently forgotten detail
A complete sauna or large modules arrive on a flatbed and are unloaded by a truck-mounted crane. The route to the final position matters just as much as the position itself.
- Gate width and turning space — a crane truck needs more room than you might expect.
- Surface load capacity: newly laid paving, inspection chambers and culverts beneath the driveway may not withstand the axle load.
- Crane reach: the closer the truck can get, the easier the job. Tell us the distance from the parking position to the final site so we can choose the right equipment.
- Overhead obstacles: branches, power and telephone lines, and roof overhangs.
- Room to manoeuvre and temporarily set down modules.
The easiest approach is to take a few photographs of the entrance and route to the final site and send them with your enquiry. We can spot problems before the delivery truck sets off.
7. Permissions and paperwork
The permissions you need depend on what you are installing and where. In Poland, small freestanding recreational structures may be exempt from a building permit and require only prior notification. However, floor-area limits, distances from property boundaries and the local development plan can change that completely.
The most reliable advice is therefore: ask your county or municipal office before ordering about the specific model and its intended position on your plot. At the same time, check:
- the provisions of the local development plan for your plot,
- required distances from property boundaries and other buildings,
- restrictions arising from heritage or nature conservation protection, if they apply to the site,
- requirements for chimney flues, if you plan a wood-burning heater.
Rules change and officials apply them to each particular situation. One conversation can save months of trouble.
8. Pre-installation checklist
Tick off the preparations you have completed. Your selections stay in this browser, so you can return to the checklist as you work.
Frequently asked questions
How long does garden sauna installation take?
With the base and utilities ready, usually a few hours. A ready-built model can be placed in one day, including unloading. Modular structures and larger projects take longer, but we are still talking about days rather than weeks.
Can a sauna stand directly on grass?
No. Timber in contact with the ground absorbs moisture and deteriorates quickly. Uneven ground can distort the structure and cause problems with the doors. You need stable, level supports with a ventilation gap.
What electrical supply capacity will I need?
It depends on the heater. Models up to around 3.5 kW usually work with a single-phase supply. Larger units, from 6–9 kW upwards, generally need a dedicated three-phase 400 V circuit. An electrician selects the cable size to suit the power and cable-run length.
Do I need a building permit?
It depends on the structure’s size, purpose and location, as well as the local development plan. Some small freestanding recreational structures need only prior notification. This cannot be settled remotely; check with your county or municipal office for the particular model and position on your plot.
What if the crane truck cannot get close enough?
There is almost always a solution: a longer crane reach, delivery in smaller modules or assembly on site. We simply need to know before the installation date is agreed. Photographs of the entrance sent with your enquiry will help us plan it.
Send us photos of your site — we will tell you what to prepare
A few photographs of the entrance and proposed position let us advise on the base, utility connections and unloading. Free of charge and without obligation.